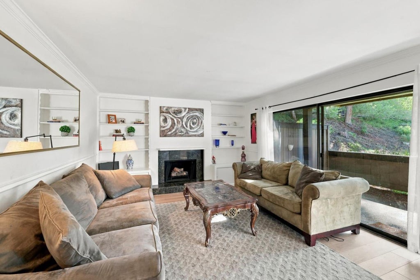
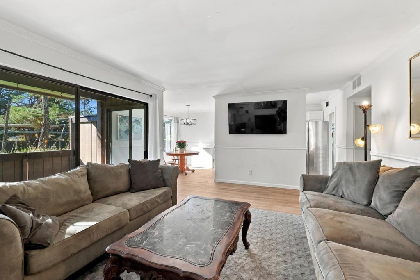
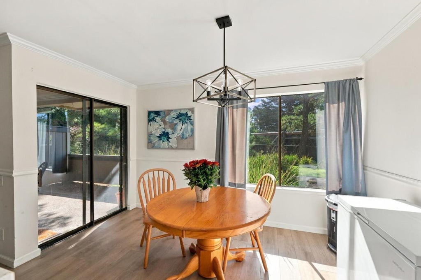
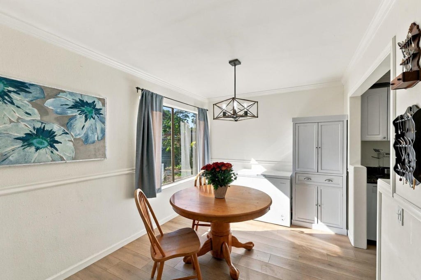
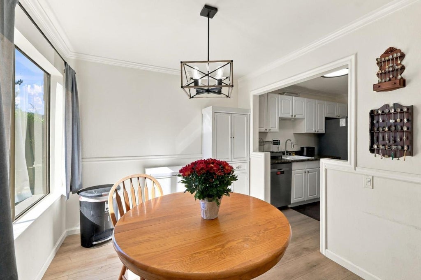
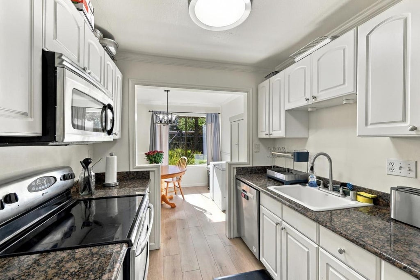
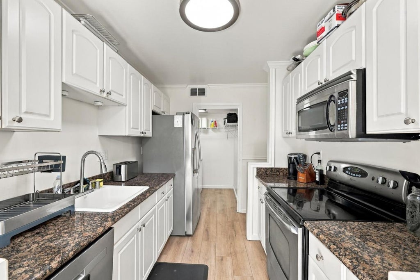
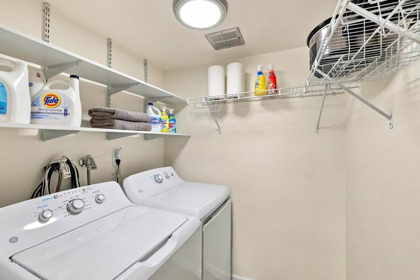
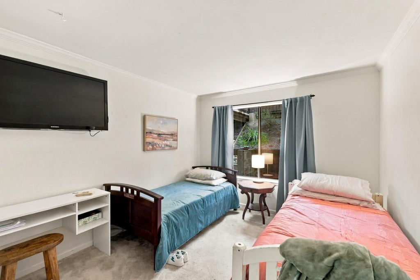
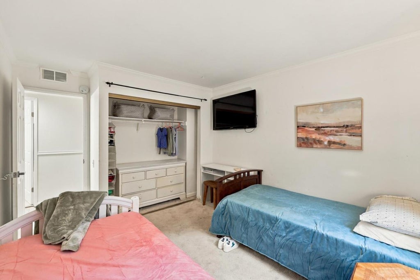
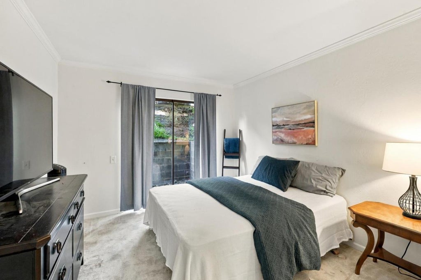
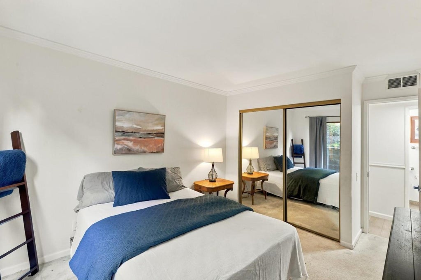
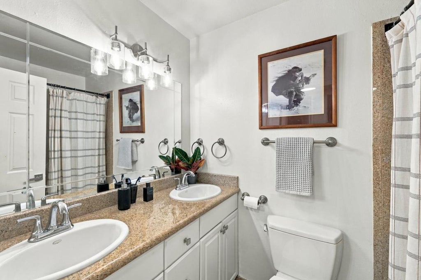
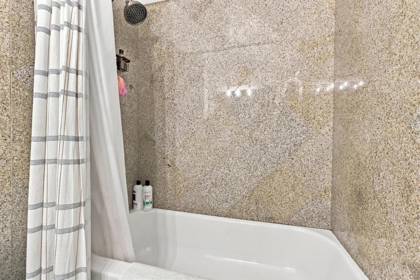
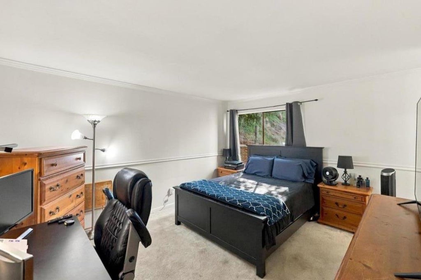
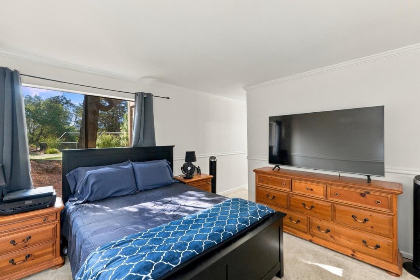
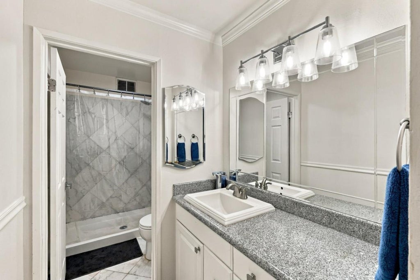
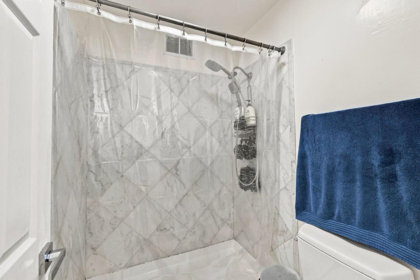
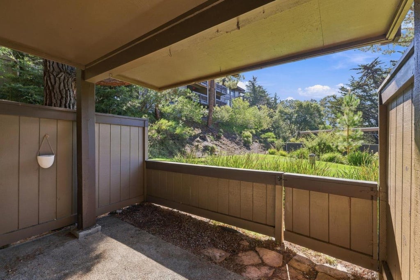
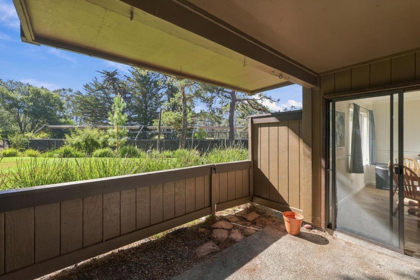
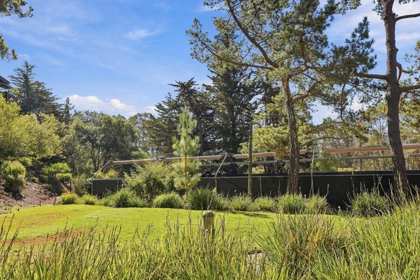
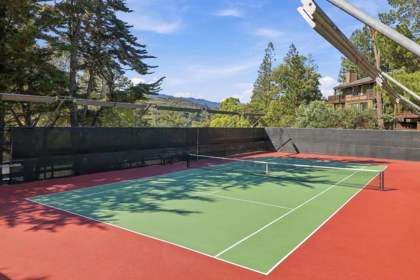
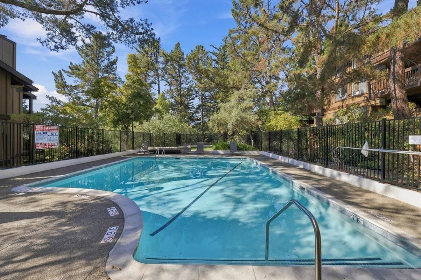
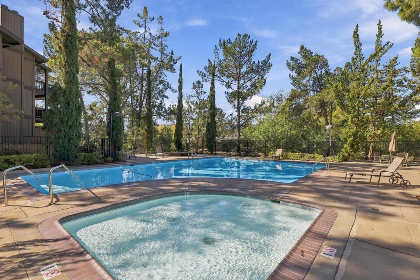
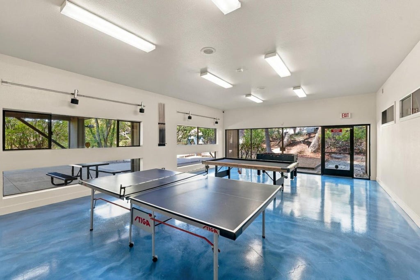
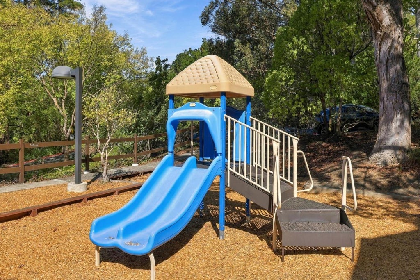
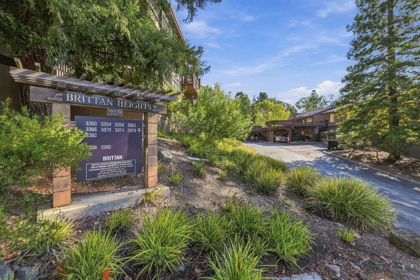
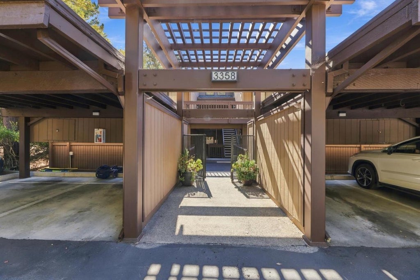
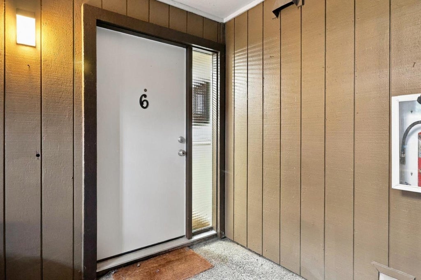
Welcome home to this inviting 3-bedroom, 2-bath San Carlos sanctuary offering the perfect balance of cozy comfort, functional design, and everyday practicality. Step inside to discover a bright kitchen styled with stone countertops and full appliances, conveniently positioned between the dedicated dining area on one side and a functional laundry room on the other for an effortless daily layout. The light-filled living space centers around a cozy gas-starter fireplace, creating a warm and welcoming backdrop for relaxing or hosting guests. Thoughtful interior features include central forced air heating for year-round climate control, low-maintenance flooring throughout, and a peaceful primary suite boasting a generous walk-in closet for optimal organization. Nestled in a prime, centrally located neighborhood served by the top-rated San Carlos Elementary School District, this home provides unbeatable proximity to local downtown shopping, dining, and parks as well as nearby freeway access. Buyers will love the incredible HOA community amenities, which feature multiple fenced pools, tennis courts, and an active game room equipped with ping pong and pool tables-offering endless opportunities for recreation and fun right at your doorstep.
|
LAST UPDATED
|
10/3/2026
|
TRACT
|
Brittan Heights
|
|
YEAR BUILT
|
1973
|
COUNTY
|
San Mateo
|
|
STATUS
|
Active
|
PROPERTY TYPE(S)
|
Condo/Townhouse/Co-Op
|
| Elementary School |
Heather Elementary |
| Jr. High School |
Tierra Linda Middle |
| High School |
Carlmont High |
| AIR |
None |
| AMENITIES |
Electricity, Insurance, Maintenance Grounds, Maintenance Structure, Sewer, Trash, Water |
| APPLIANCES |
Dishwasher, Disposal, Microwave, Refrigerator |
| EXTERIOR |
Balcony |
| FIREPLACE |
Yes |
| HEAT |
Central, Forced Air |
| HOA DUES |
1177 |
| INTERIOR |
Pantry, Walk-In Closet(s) |
| LOT |
0 |
| PARKING |
Carport |
| POOL DESCRIPTION |
Community, Heated, Fenced, In Ground |
| SEWER |
Public Sewer |
| SUBDIVISION |
Brittan Heights |
| WATER |
Public |
| ZONING |
RM00PC |
Listed by Morgan Stogner | 650-771-1962, Coldwell Banker Realty

The data relating to real estate for sale on this website comes in part from the Internet Data Exchange program of the MLSListings™ MLS system. All real estate listings in the MLSListings MLS system are marked with the MLSListings Internet Data Exchange icon (a stylized house inside a circle), and detailed information about them includes the names of the listing brokers and listing agents.


Based on information from MLSListings MLS as of 10/10/26 5:02 AM PDT. All data, including all measurements and calculations of area, is obtained from various sources and has not been, and will not be, verified by broker or MLS. All information should be independently reviewed and verified for accuracy. Properties may or may not be listed by the office/agent presenting the information.
Copyright 2026 MLSListings Inc. All rights reserved.
This IDX solution is (c) Diverse Solutions 2026.
We respect your online privacy and will never spam you. By submitting this form with your telephone number
you are consenting for Pamela
Culp to contact you even if your name is on a Federal or State
"Do not call List".
Save favorite listings, searches, and get the latest alerts
Save your favorite listings, searches, and receive the latest listing alerts

 Twitter
 Facebook
 Email