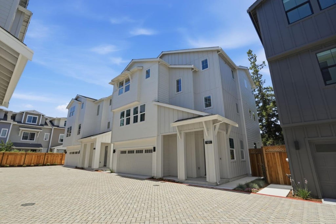
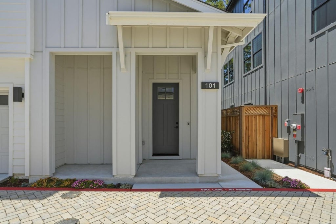
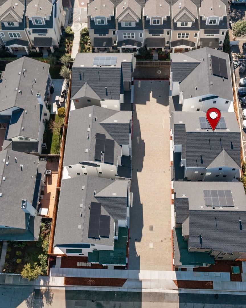
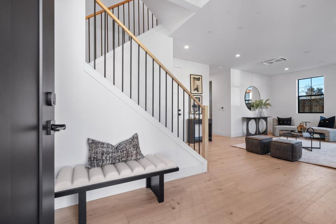
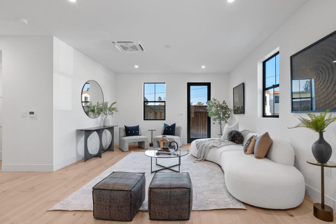
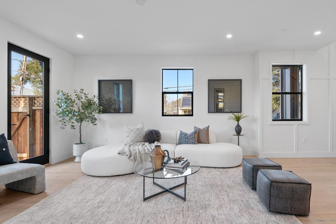
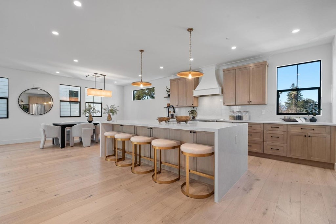
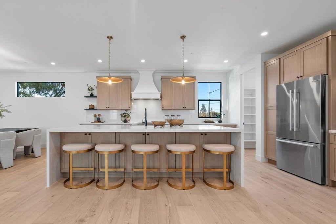
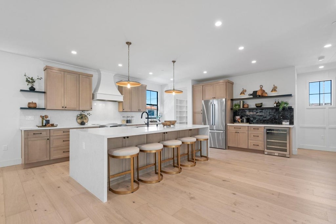
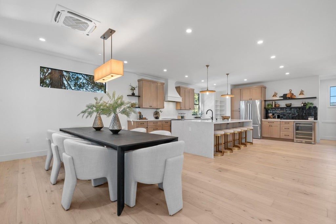
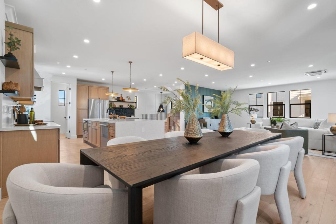
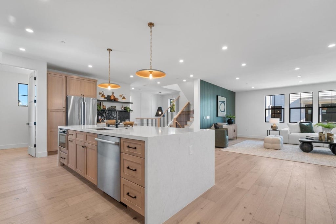
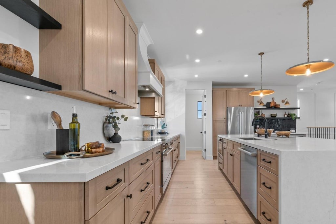
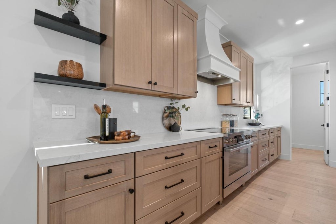
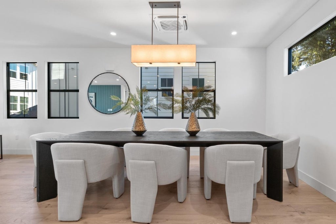
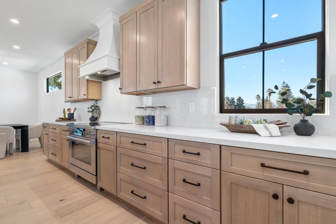
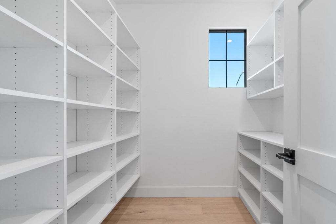
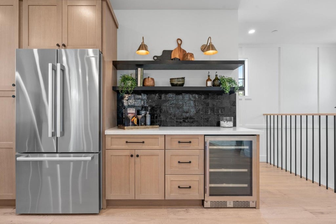
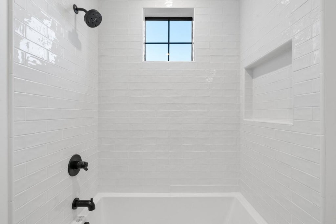
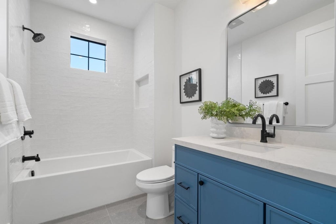
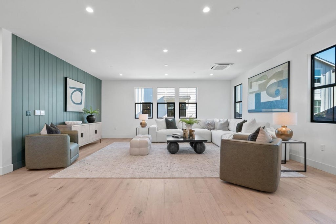
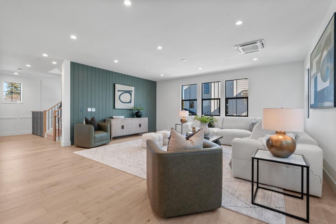
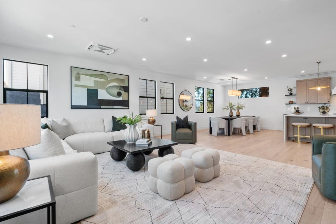
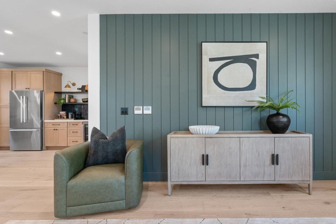
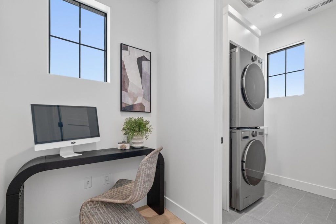
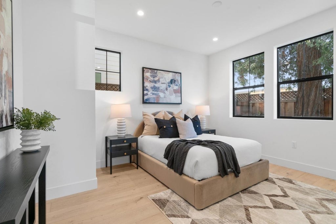
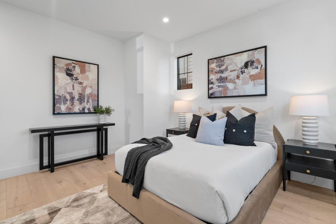
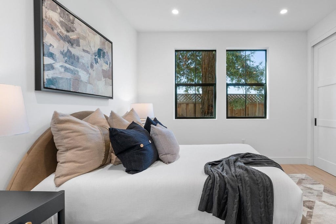
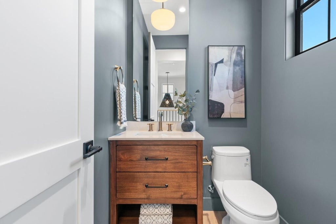
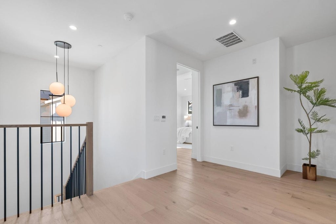
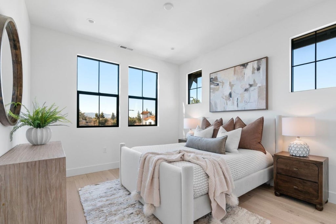
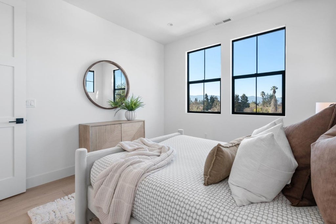
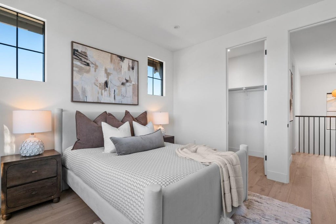
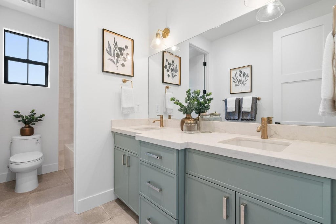
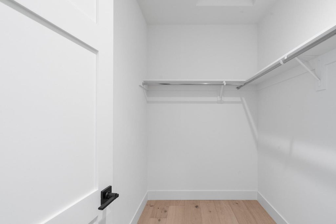
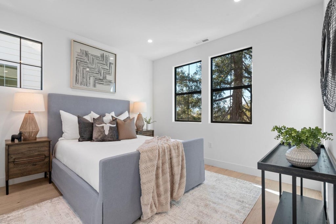
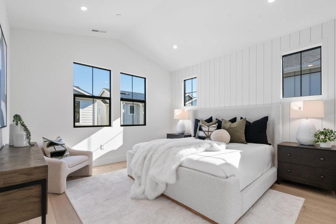
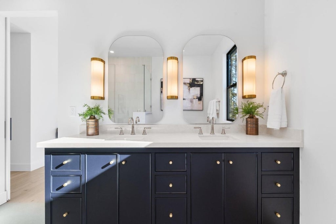
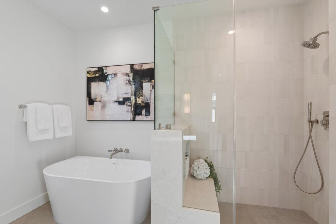
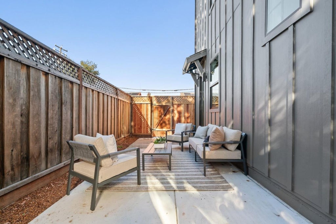
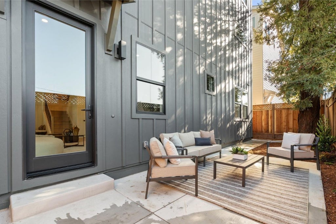
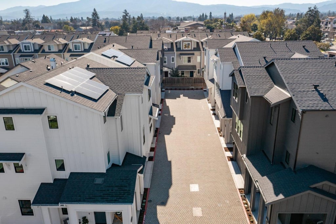
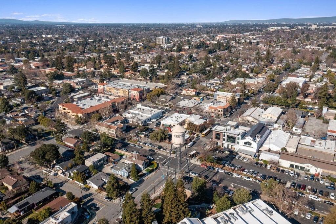
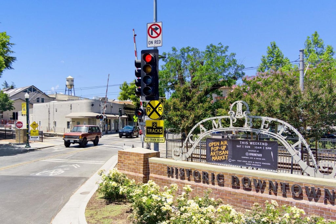
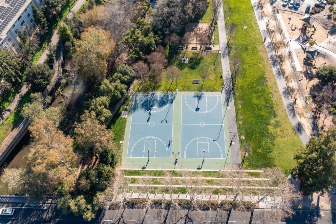
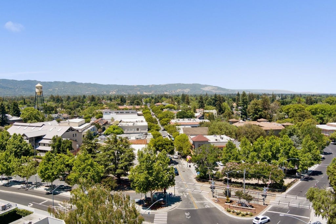
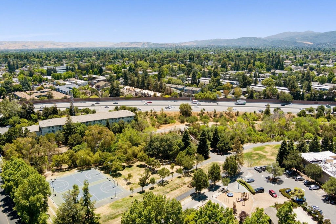
Model Homes Now Open! Tour 44 Sunnyside Ave and experience Sunnyside Heights, Campbells newest luxury community. Only 3 Homes Remaining! This exclusive enclave features just 6 newly constructed homes... ideally situated a short stroll from vibrant Downtown Campbell. Beautifully designed homes offers approx 3,000sf of living space with bright open-concept living areas, soaring ceilings, wide-plank hardwd flooring & designer finishes throughout. Chefs kitchen features Bosch stainless steel appliances, custom cabinetry, elegant quartz countertops, large center island & spacious walk-in pantry, perfect for both everyday living & entertaining. Luxurious primary suite with spa-inspired bathroom, large walk-in closet, custom organizers, inside laundry room & washer/dryer, recessed lighting, solar & high-efficiency systems. Select homes offer attached ADU potential with kitchenette, washer/dryer, private entrance & patio, providing flexibility for multi-generational living, guest accommodations, private office, or rental income. Enjoy the best of Silicon Valley living near the Pruneyard Shopping Center, boutique shopping, restaurants, weekly Farmers Market & scenic par-course trails at Campbell Park. Exceptional Value for newly constructed luxury living near Downtown Campbell! `
|
LAST UPDATED
|
10/3/2026
|
YEAR BUILT
|
2026
|
|
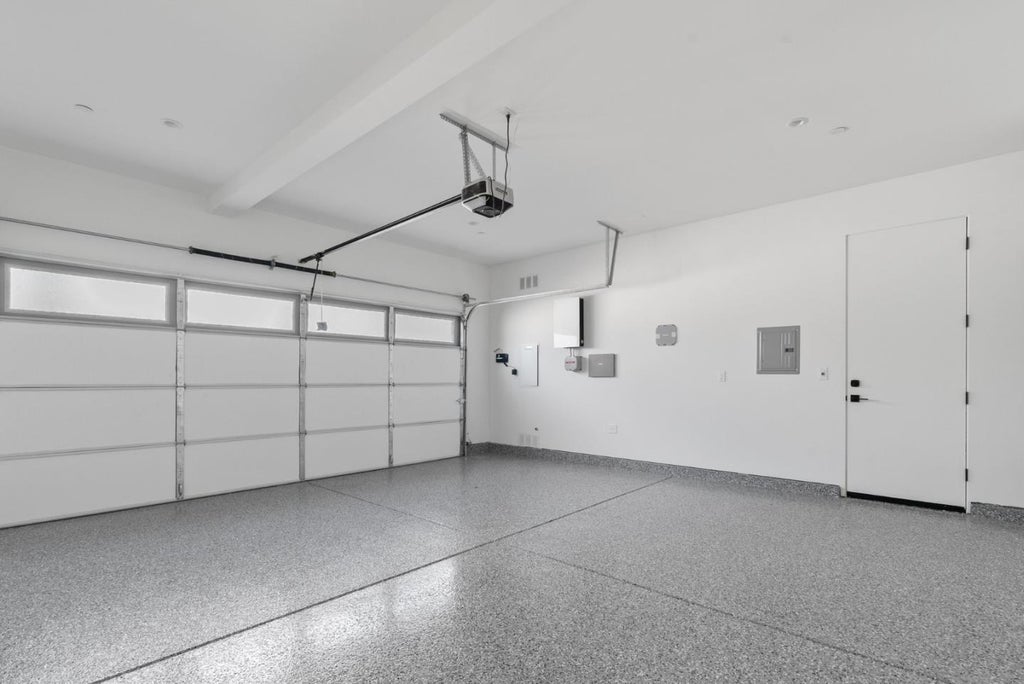
GARAGE SPACES
|
2.0
|
COUNTY
|
Santa Clara
|
|
STATUS
|
Active
|
PROPERTY TYPE(S)
|
Single Family
|
| Elementary School |
Campbell School of Innovation |
| High School |
Del Mar High |
|
Prior to Sep 18, '26
|
$2,490,000
|
|
Sep 18, '26 - Oct 3, '26 |
$2,390,000
|
| Oct 3, '26 - Today |
$2,475,000 |
| AIR |
Central Air |
| AIR CONDITIONING |
Yes |
| AMENITIES |
Maintenance Grounds |
| APPLIANCES |
Dishwasher, Disposal, Exhaust Fan, Microwave, Range Hood, Refrigerator, Washer/Dryer, Wine Refrigerator |
| BASEMENT |
Crawl Space |
| EXTERIOR |
Balcony |
| GARAGE |
Attached Garage, Yes |
| HEAT |
Forced Air |
| HOA DUES |
215 |
| INTERIOR |
Double Vanity, Eat-in Kitchen, High Ceilings, Kitchen Island, Pantry, Walk-In Closet(s) |
| LOT |
2139 acre(s) |
| LOT DIMENSIONS |
2139.00 |
| PARKING |
Attached, Garage Door Opener |
| POOL DESCRIPTION |
None |
| WATER |
Public |
| ZONING |
P-D |
Listed by Joe N. Pollifrone | 408-460-5469, Christie's International Real Estate Sereno

The data relating to real estate for sale on this website comes in part from the Internet Data Exchange program of the MLSListings™ MLS system. All real estate listings in the MLSListings MLS system are marked with the MLSListings Internet Data Exchange icon (a stylized house inside a circle), and detailed information about them includes the names of the listing brokers and listing agents.


Based on information from MLSListings MLS as of 10/10/26 4:47 AM PDT. All data, including all measurements and calculations of area, is obtained from various sources and has not been, and will not be, verified by broker or MLS. All information should be independently reviewed and verified for accuracy. Properties may or may not be listed by the office/agent presenting the information.
Copyright 2026 MLSListings Inc. All rights reserved.
This IDX solution is (c) Diverse Solutions 2026.
We respect your online privacy and will never spam you. By submitting this form with your telephone number
you are consenting for Pamela
Culp to contact you even if your name is on a Federal or State
"Do not call List".
Save favorite listings, searches, and get the latest alerts
Save your favorite listings, searches, and receive the latest listing alerts

 Twitter
 Facebook
 Email